
4855 Pokeberry Road, Spring Hope, North Carolina, 27882
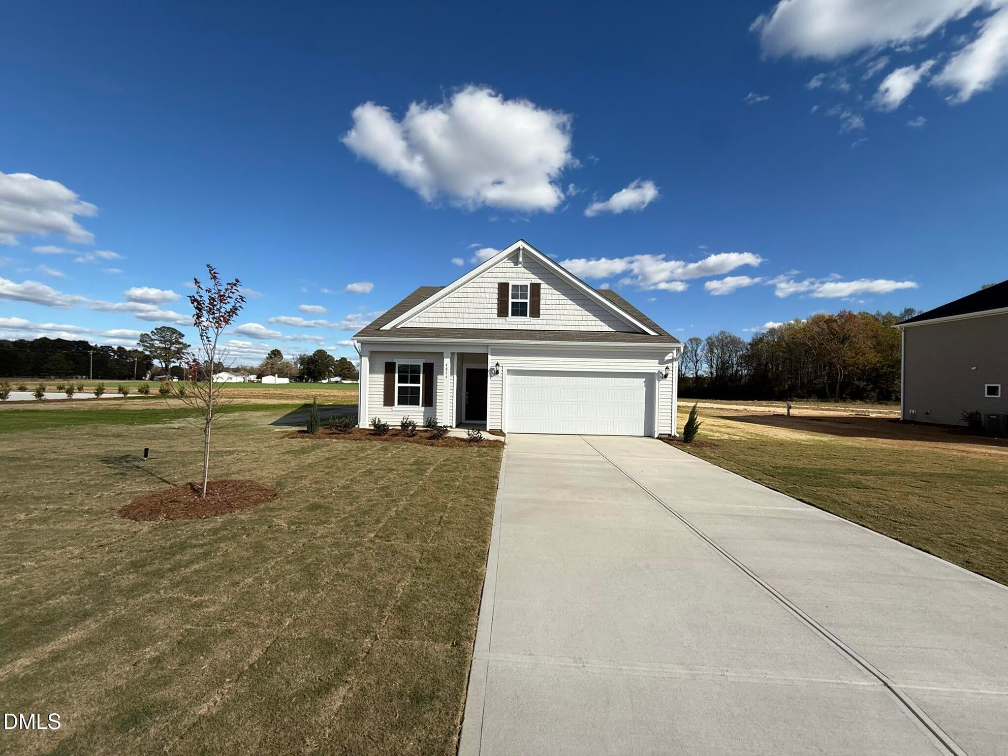
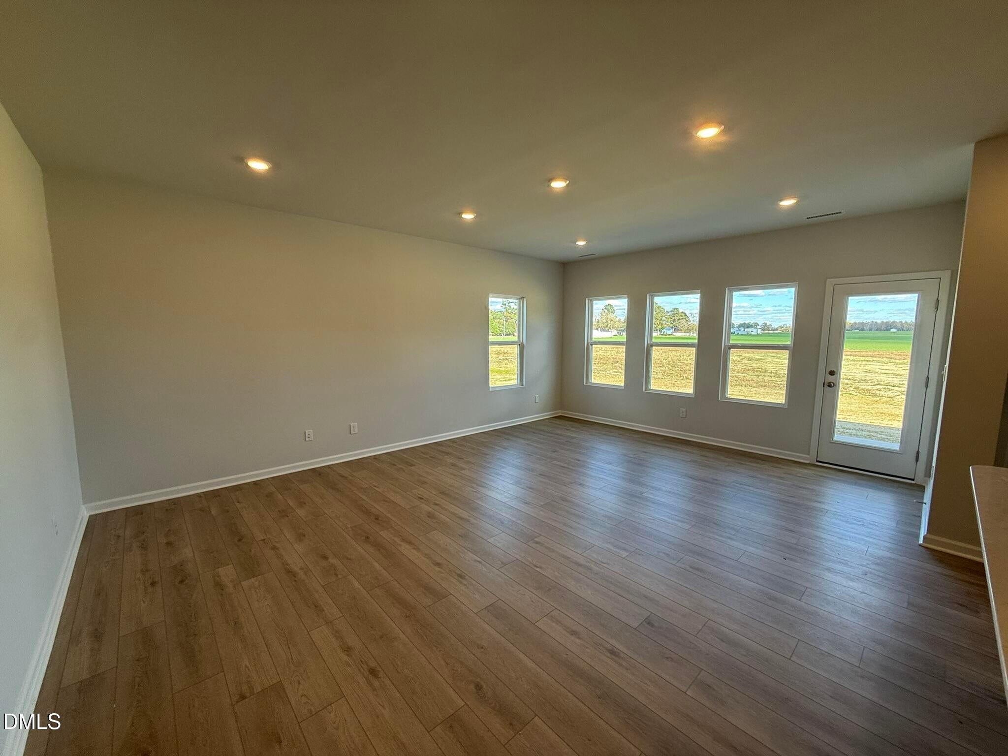
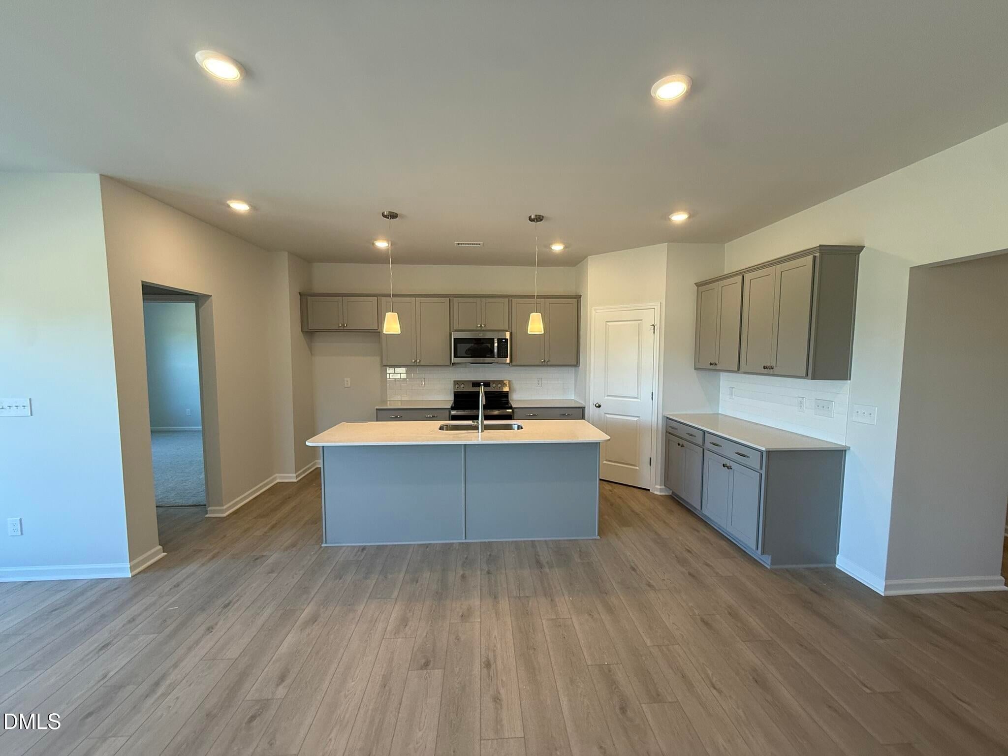
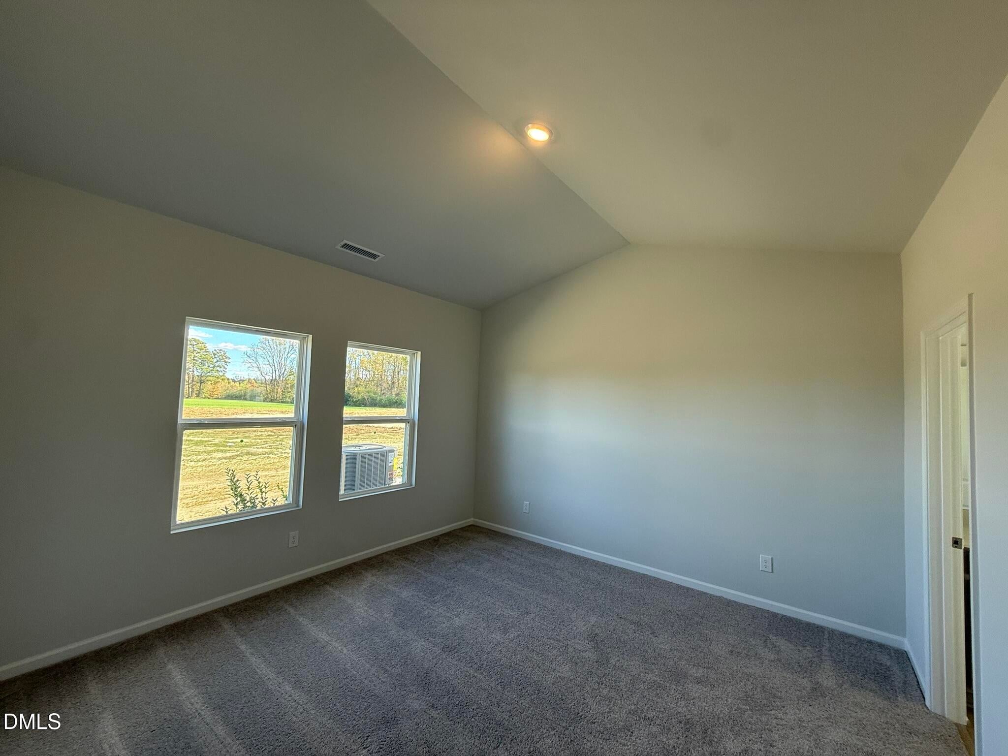
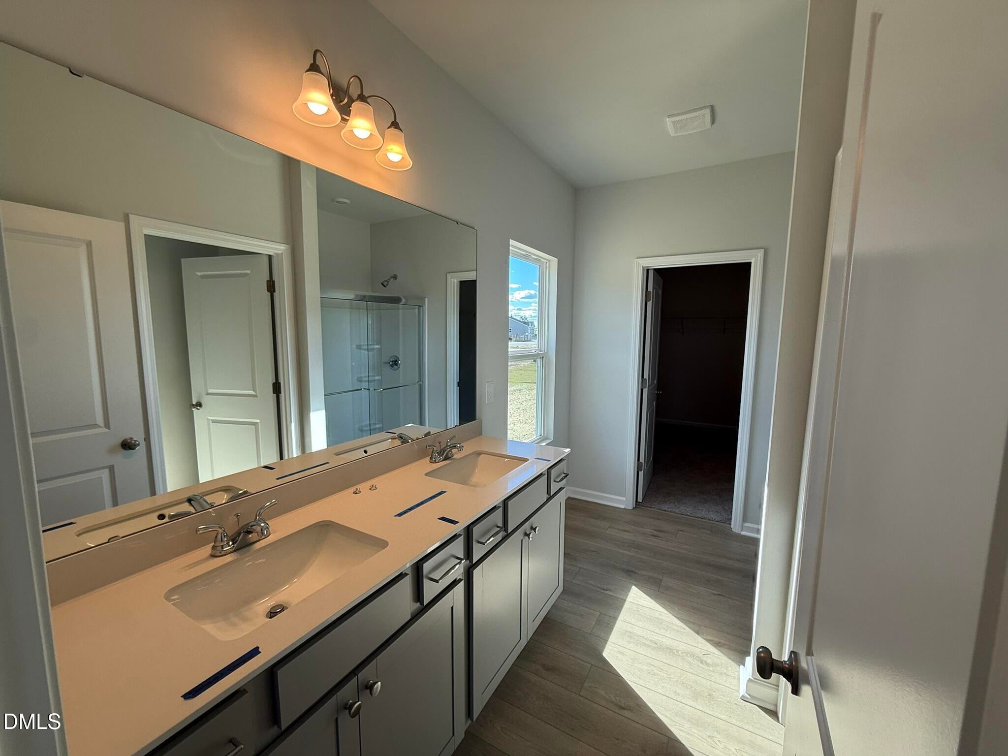
Situated on a spacious 0.70-acre homesite in Bissett Landing, this beautifully upgraded Ford floor plan offers the space, functionality, and modern design today's buyers are looking for. The open-concept layout creates an easy flow between the kitchen, dining, and living areas, making everyday living and entertaining effortless. The kitchen serves as the heart of the home with a large island, solid surface countertops, tile backsplash, stainless steel appliances, and abundant cabinetry. Luxury vinyl plank flooring throughout the great room, nine-foot ceilings, add style and convenience, while the spacious primary suite provides a private retreat with a vaulted ceiling, dual vanity, and oversized walk-in shower. Outside, the extended patio offers the perfect place to relax, grill, or gather with friends while enjoying the privacy and possibilities that come with a large homesite. Combining thoughtful upgrades, comfortable living spaces, and room to spread out, this home offers the best of new construction living in Bissett Landing
Active
$274,155
Single Family / Detached
3 bds
2 ba

1,383 Sqft

0.70 Acre
10203726
New Construction
To Be Added
Disclaimer: The information contained in this listing has not been verified by Clayton Properties Group INC and should be verified by the buyer.
 Information provided by Doorify MLS
REQUEST MORE INFO
ADDRESS & DIRECTIONS
- Street Address: 4855 Pokeberry Road
- City: Spring Hope
- State: North Carolina
- County: Nash
- Subdivision: To Be Added
- Directions:
Take I-40 East. Merge onto I-440 West / I-87 / US-64 East toward Rocky Mount. Take US-64 East / US-264 East toward Rocky Mount/Wilson. Continue on US-264 East. Take Exit 2 for NC-97 East. Turn left onto NC-97 East. Continue about 10 miles. Bissett Landing by Mungo Homes will be on your right
PROPERTY FEATURES
Amenities
- Fireplace
- Basement
- View
General Information
- Structure Type : House
- Architectural Style : Ranch, Craftsman
Heating /Cooling Features
- Cooling on Property:
- Cooling: Central Air, Humidity Control, Heat Pump
- Heating on Property:
- Heating : Humidity Control, Heat Pump
Interior Features
- Appliances : Dishwasher, Electric Range, Microwave, Stainless Steel Appliance(s), Water Heater
- Windows Features: Insulated Windows, Screens
- Flooring : Carpet, Vinyl
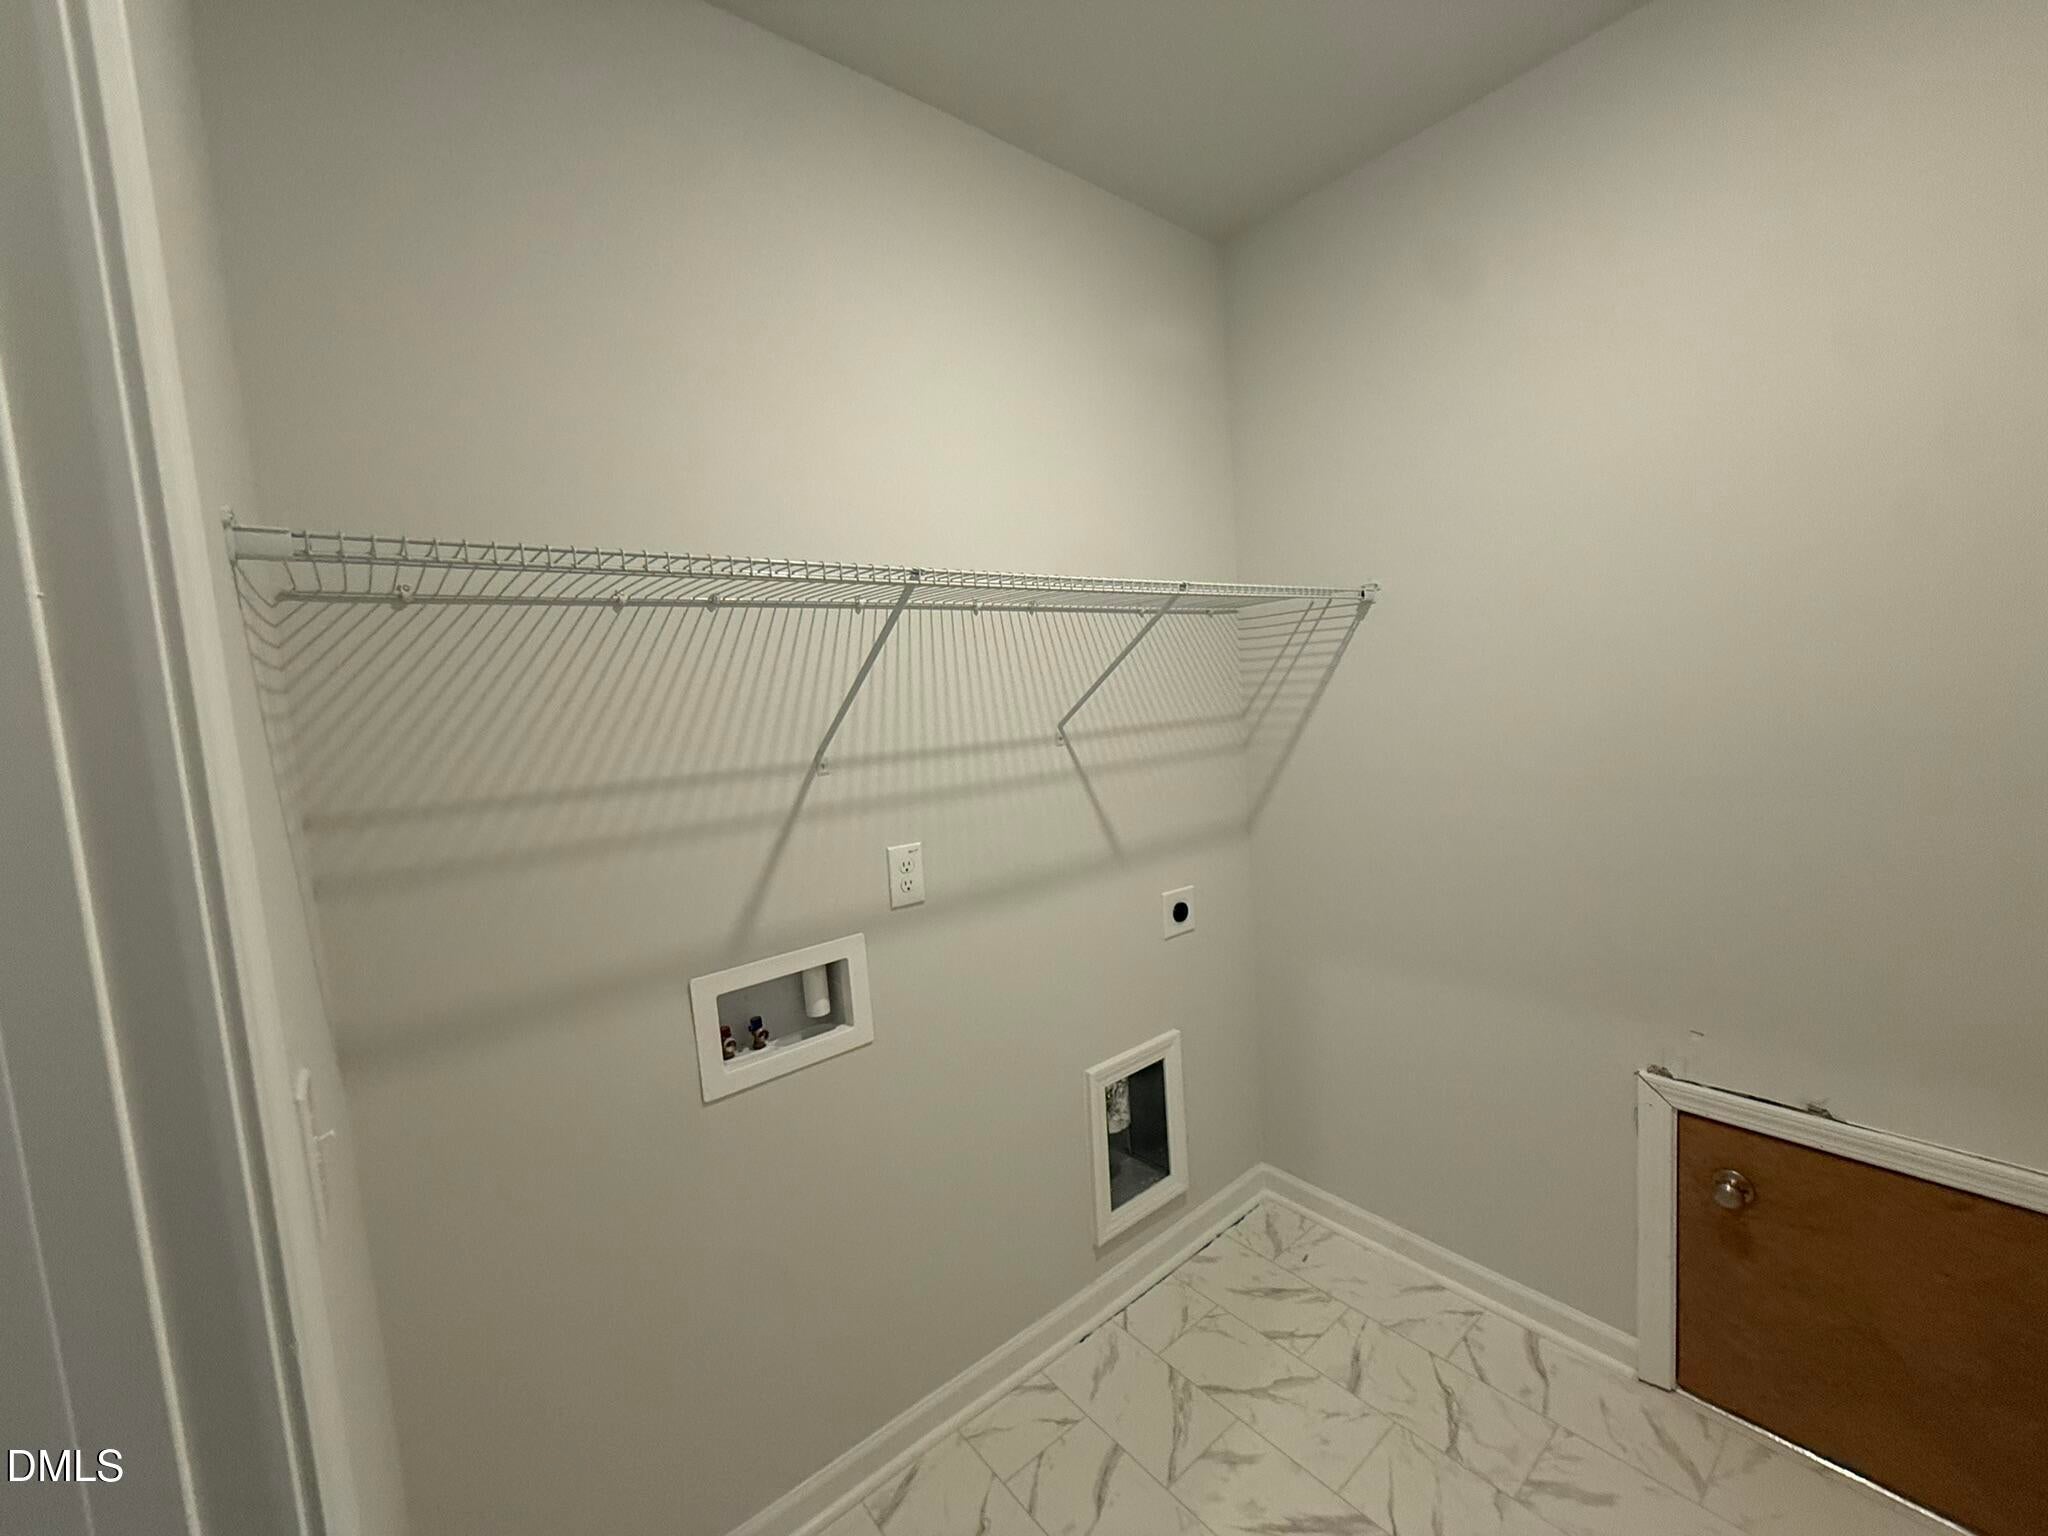
- Laundry Features : Electric Dryer Hookup, Laundry Room, Main Level, Washer Hookup
Parking Features
- Parking Features: Attached, Garage, Concrete, Driveway, Garage Faces Front, Garage Door Opener
- Parking Total: 6
- Garage Spaces: 2
- Garage on Property:
- Attached Garage on Property:
Construction Features
- Construction Materials: Batts Insulation, Blown-In Insulation, Concrete, Glass, Vinyl Siding
- Levels: One
- Roof: Shingle, Synthetic
- Road Surface Type: Asphalt
Utility Information
- Utilities : Cable Available, Electricity Connected, Natural Gas Not Available, Underground Utilities, Water Connected, Sewer Connected
- Water Source : Public
- Sewer : Septic Tank
Community Features
- Community Features : Street Lights
- HOA : Yes
- Association Fee : 360
- Association Fee Frequency : Annually
SCHOOLS NEAR 4855 Pokeberry Road
- Listings marked with an icon are provided courtesy of the Triangle MLS, Inc. of North Carolina, Internet Data Exchange Database. Information Not Guaranteed. Copyright 2026 Triangle MLS, Inc. of North Carolina. All rights reserved.
- Courtesy of Clayton Properties Group INC, Daniel Morrone
- Property last updated on Doorify MLS : 11/17/2026 12:40:22 PM