

4125 Saint Ives Court, Fayetteville, North Carolina, 28306
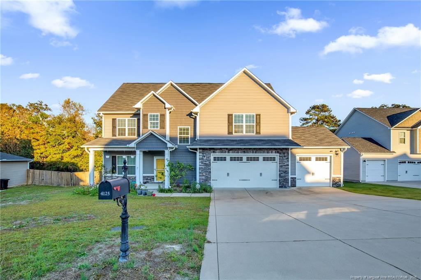
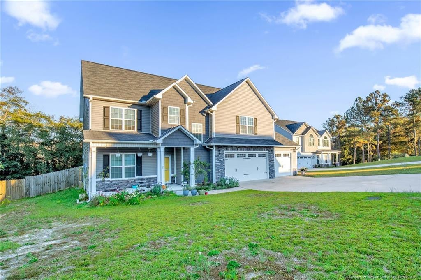
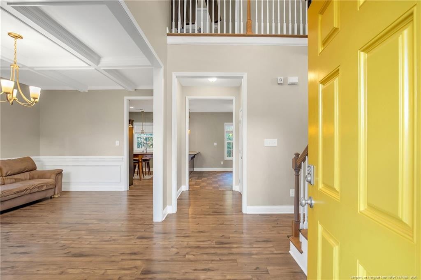
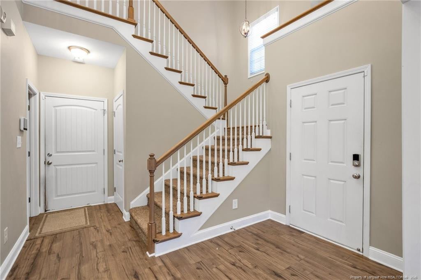
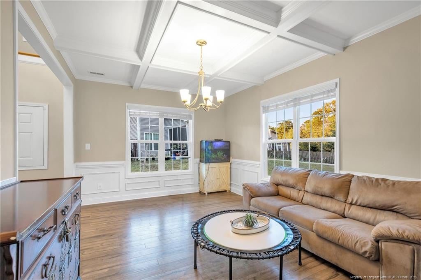
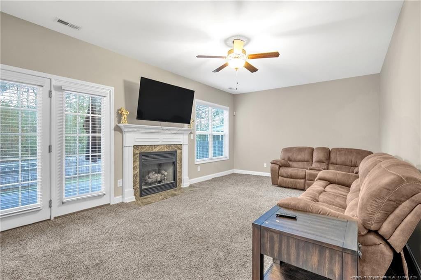
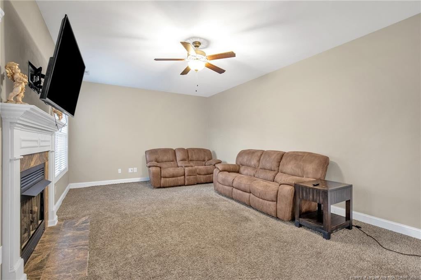
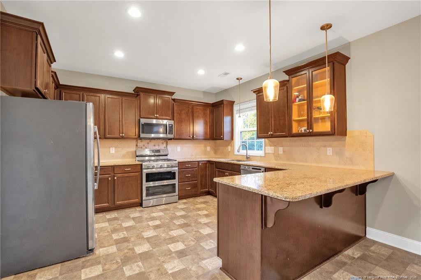
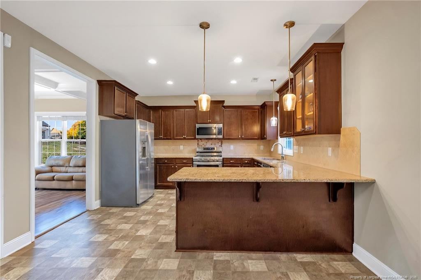
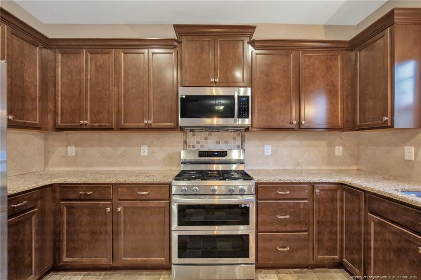
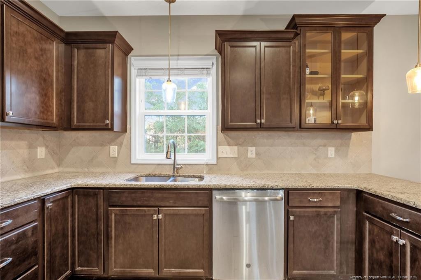
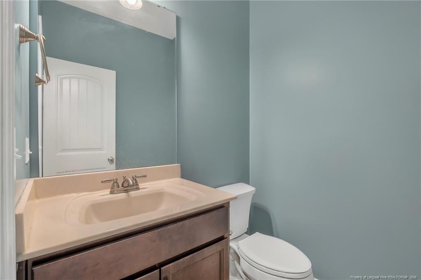
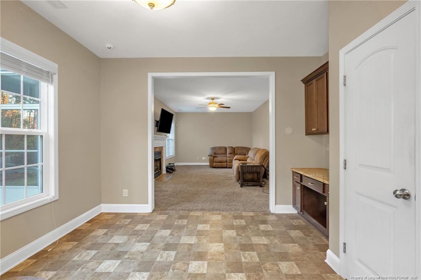
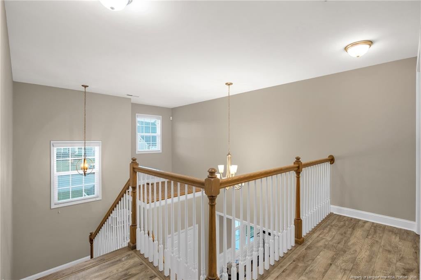
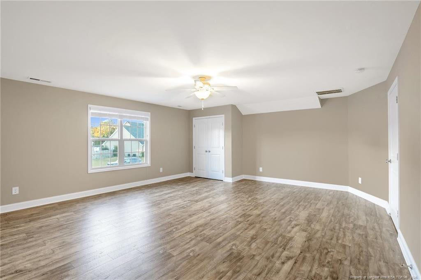
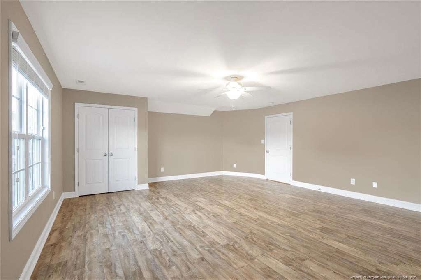
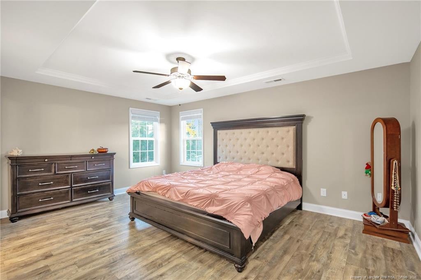
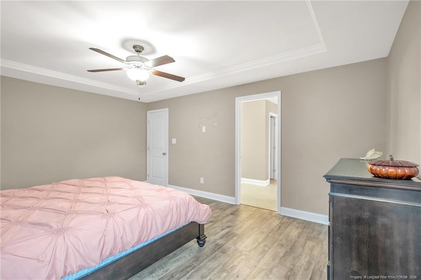
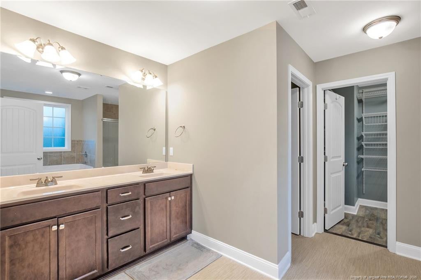
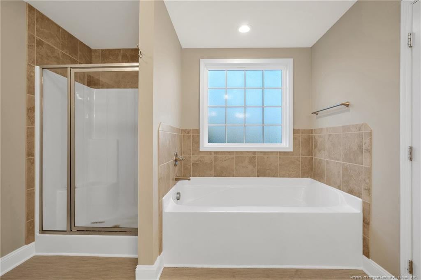
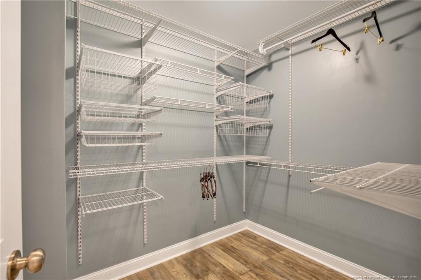
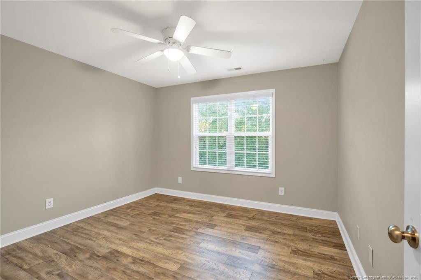
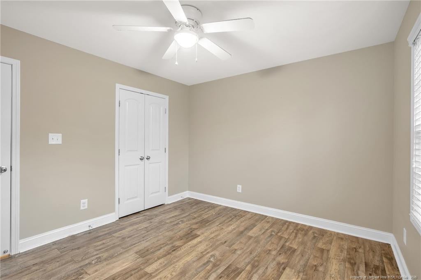
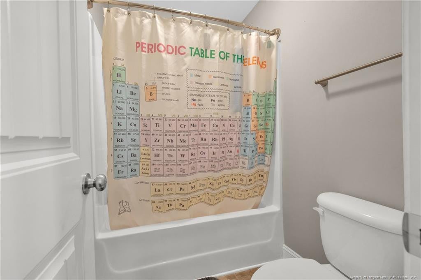
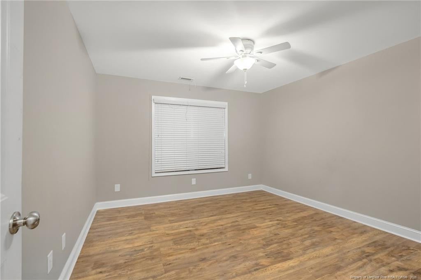
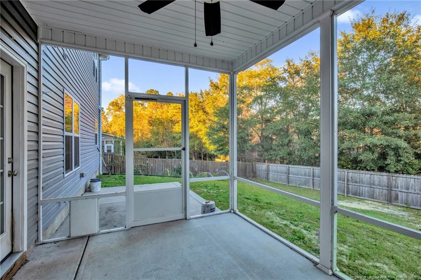
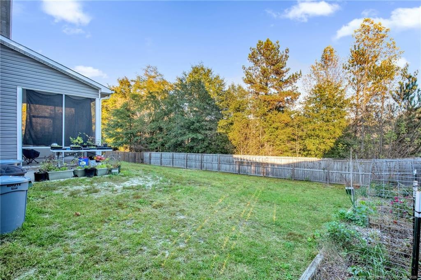
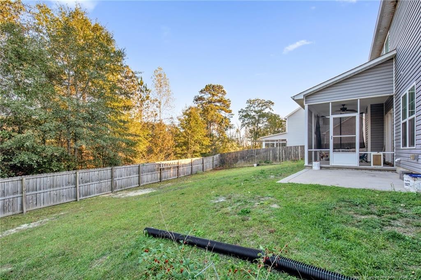
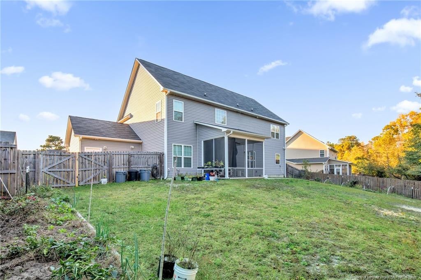
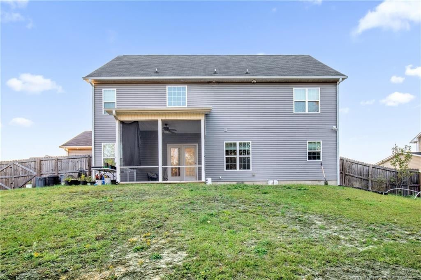
Welcome home to this beautiful 2-story home in the desirable Jack Britt school district! Situated on a spacious 0.98-acre lot, this home offers 4 bedrooms, 2.5 bathrooms, 3 car garage, and approximately 2,656 square feet of comfortable living space. The inviting two-story entry opens to a thoughtfully designed floor plan featuring a formal dining room and an open kitchen with granite countertops, stainless steel appliances, abundant cabinetry, generous counter space, and a built-in desk. The kitchen flows seamlessly into the spacious family room, complete with a cozy fireplace, making it the perfect space for gathering and entertaining. Upstairs, you'll find all bedrooms, including a spacious primary suite featuring a garden tub and separate shower. Enjoy relaxing outdoors on the screened-in porch overlooking the fenced backyard, where a beautiful, wooded tree line provides added privacy. With its generous lot, functional layout, and desirable location, this home offers the space, privacy, and convenience you've been looking for!
Active
$400,100
Single Family / Detached
4 bds
3 ba

2,656 Sqft

0.98 Acre
LP771942
Built in 2017
Estates at Camden
Disclaimer: The information contained in this listing has not been verified by LPT REALTY LLC and should be verified by the buyer.
 Information provided by Doorify MLS
REQUEST MORE INFO
ADDRESS & DIRECTIONS
- Street Address: 4125 Saint Ives Court
- City: Fayetteville
- State: North Carolina
- County: Cumberland
- Subdivision: Estates at Camden
PROPERTY FEATURES
Amenities
- Basement
- View
General Information
- Zoning : R10 - Residential Distric
Heating /Cooling Features
- Heating on Property:
- Heating : Heat Pump
Rooms Information
- Total Rooms: 8
Interior Features
- Interior Features: Double Vanity, Entrance Foyer, Granite Counters
- Fireplace on Property:
- Appliances : Dishwasher, Microwave, Range, Refrigerator
- Flooring : Hardwood, Laminate, Tile, Vinyl
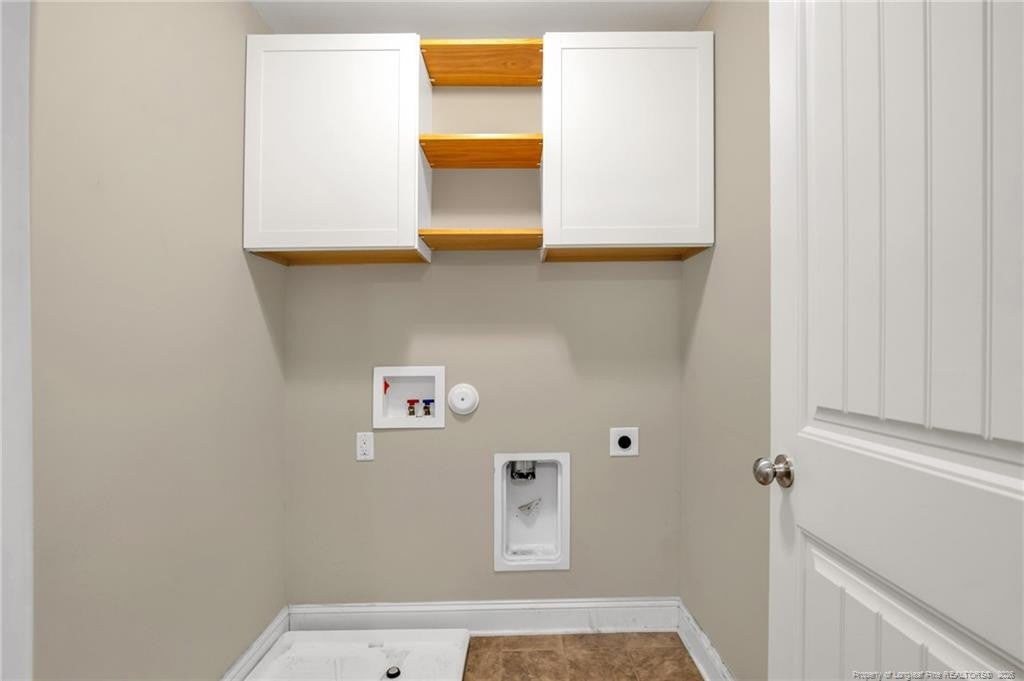
- Laundry Features : Upper Level
Parking Features
- Parking Features: Attached
- Garage Spaces: 3
- Garage on Property:
Construction Features
- Levels: Two
Utility Information
- Utilities : Natural Gas Available
Security Features
- Fencing : Privacy
Community Features
- HOA : Yes
- Association Fee : 130
- Association Fee Frequency : Annually
SCHOOLS NEAR 4125 Saint Ives Court
- Listings marked with an icon are provided courtesy of the Triangle MLS, Inc. of North Carolina, Internet Data Exchange Database. Information Not Guaranteed. Copyright 2026 Triangle MLS, Inc. of North Carolina. All rights reserved.
- Courtesy of LPT REALTY LLC, JESSICA DEAN
- Property last updated on Doorify MLS : 11/22/2026 1:50:03 PM