
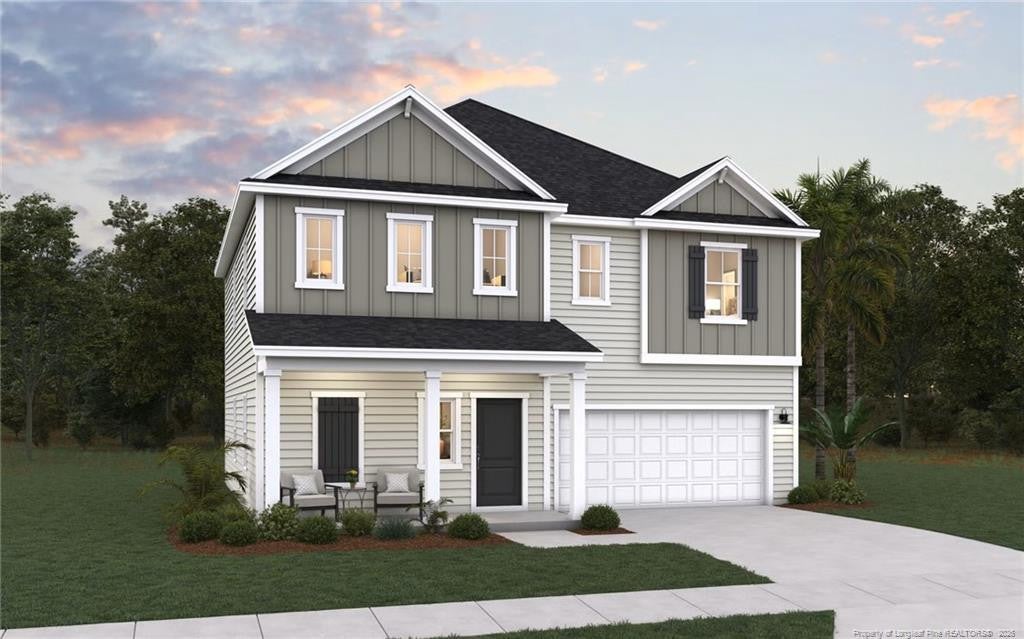
125 Avery Pines Way, Cameron, North Carolina, 28326
The Wayfare floor plan offers a spacious and flexible design across two levels, encompassing 2,259 square feet of living space. The main level features a study, perfect for a home office, along with flow-through living spaces that seamlessly connect the kitchen, dining, and living areas. A convenient half bath is also located on this level. Upstairs, all three bedrooms are situated alongside two full baths, ensuring comfort and privacy. The upper level also includes a laundry room and an expansive loft space, providing additional room for relaxation or play.*Photos are representative of the Wayfare floor plan
Active
$337,990
Single Family / Detached
4 bds
3 ba

2,267 Sqft

34.00 Acre
LP772655
New Construction
Travolina Pines
Disclaimer: The information contained in this listing has not been verified by DREAM FINDERS REALTY, LLC. and should be verified by the buyer.
 Information provided by Doorify MLS
REQUEST MORE INFO
ADDRESS & DIRECTIONS
- Street Address: 125 Avery Pines Way
- City: Cameron
- State: North Carolina
- County: Harnett
- Subdivision: Travolina Pines
- Directions:
From Vass exit head North to next Exit highway 24/27 and take a right towards Fayetteville. Travolina Pines is approximately 3 miles on the left and approximately 1 mile from the Moore County line.From Sanford heading South, take the 24/27 Exit and take a left towards Fayetteville. Travolina Pines will be approximately 3 miles on the right and approximately 1 mile from the Moore County line.
PROPERTY FEATURES
Amenities
- Fireplace
- Basement
- View
Rooms Information
- Total Rooms: 6
Interior Features
- Interior Features: Walk-In Closet(s)
- Appliances : Dishwasher
- Flooring : Vinyl
Parking Features
- Parking Features: Attached
- Garage Spaces: 2
- Garage on Property:
Construction Features
- Levels: Two
Utility Information
- Water Source : Well
- Sewer : Septic Tank
Community Features
- HOA : Yes
- Association Fee : 50
- Association Fee Frequency : Monthly
SCHOOLS NEAR 125 Avery Pines Way
- Listings marked with an icon are provided courtesy of the Triangle MLS, Inc. of North Carolina, Internet Data Exchange Database. Information Not Guaranteed. Copyright 2026 Triangle MLS, Inc. of North Carolina. All rights reserved.
- Courtesy of DREAM FINDERS REALTY, LLC., BRADLEY NORRIS
- Property last updated on Doorify MLS : 11/18/2026 9:50:03 PM